Loading
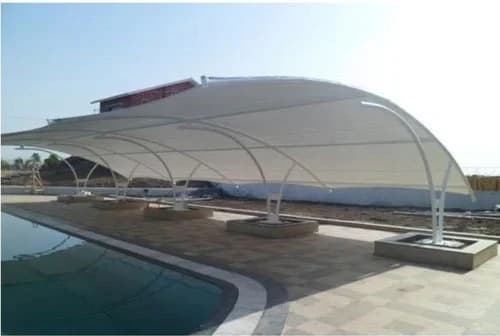
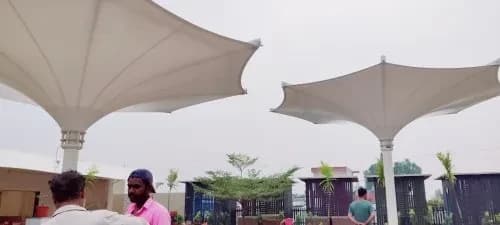
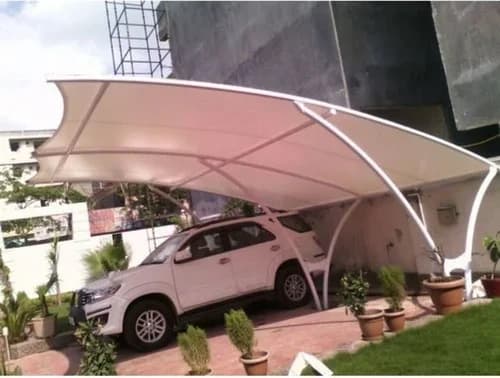
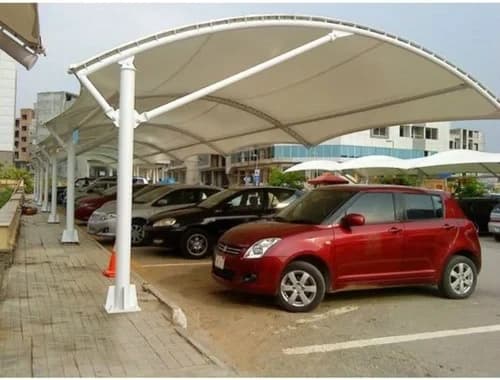
Modular Car Parking Tensile Structures provide a flexible covered parking solution for residential, commercial, society and industrial spaces. Designed in modular sections, they can be planned according to the available area, parking layout and number of vehicles.
Or call +919850479272
Modular car parking structures are designed to provide organized and adaptable vehicle coverage across different types of properties. Their sectional design makes them suitable for projects requiring multiple parking bays or coverage across larger areas.
They can be planned for homes, housing societies, commercial properties, offices, industrial premises and parking facilities, with the configuration adapted to the available space and project requirements.
The design can consider factors such as parking layout, vehicle movement, structure configuration, required coverage and site conditions.
Applications: Residential Parking | Society Parking | Commercial Parking | Industrial Parking
A modular car parking tensile structure is a covered parking system made up of multiple structural sections or modules, allowing coverage to be planned according to the parking area and number of vehicles.
They can be used for residential properties, housing societies, commercial buildings, offices, industrial premises and other parking areas.
Yes. The layout and number of modules can be planned according to the available space, parking requirements and site conditions.
Yes. Multiple modules can be arranged to provide coverage for several vehicles or larger parking areas.
Yes. They can be considered for society parking areas where multiple vehicles need organized covered parking.
You can share the project location, approximate parking area, number of vehicles and site photographs. Existing drawings or measurements can also be useful.
In many cases, a modular structure can be planned for an existing parking area. The feasibility depends on the available space, existing surface, access and structural requirements.
The cost depends on the covered area, number of modules, structure design, materials, foundation and installation requirements. A project-specific quotation is recommended.
Send us your location, parking requirement and a few site photographs. We can review the basic details and discuss the next steps.
You might also like