Loading
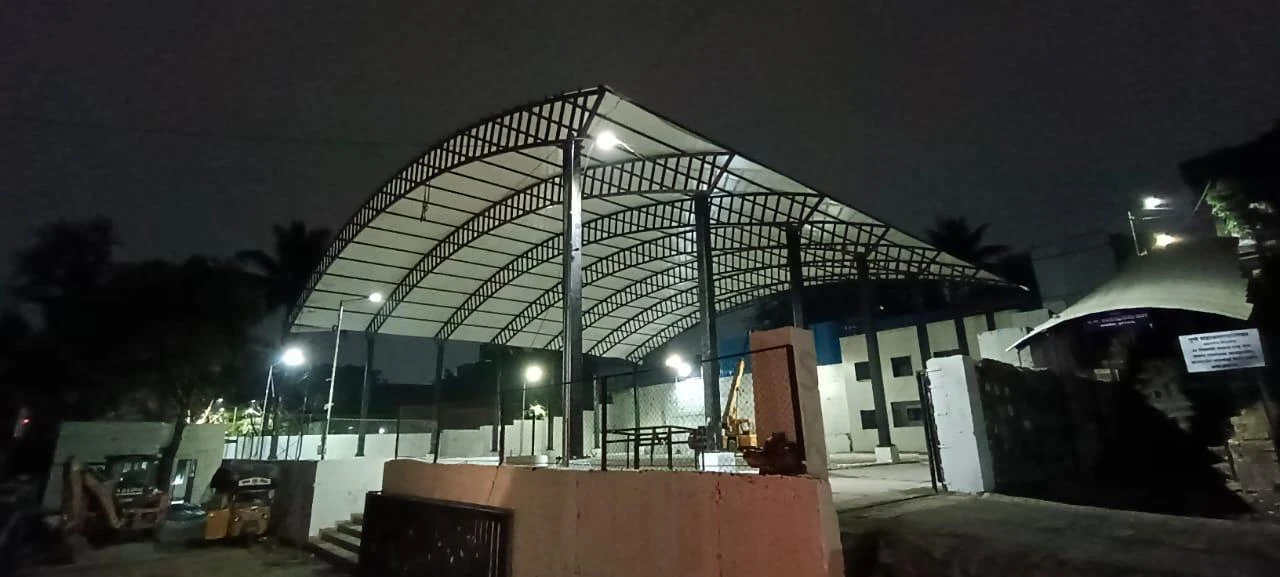
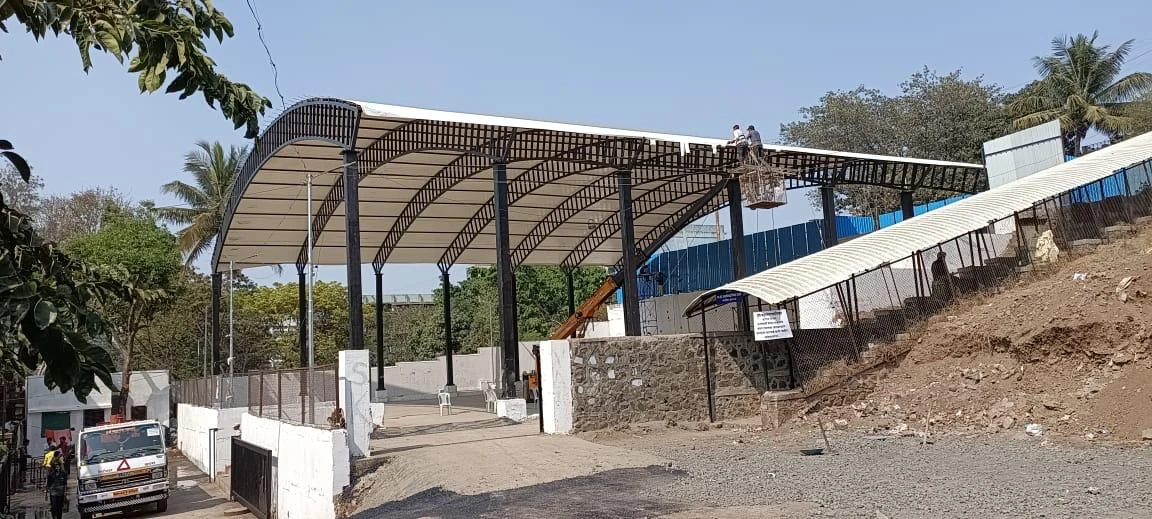
A customised tensile structure project completed for Pune Municipal Corporation, designed to provide a functional and durable covered space for a social hall. The structure was planned and executed according to the site's requirements, available space and intended community use.
Project: Social Hall Tensile Structure
Client: Pune Municipal Corporation
Area Covered: 12,000 sq. ft.