
· Ganesh Kadam · 4 min read
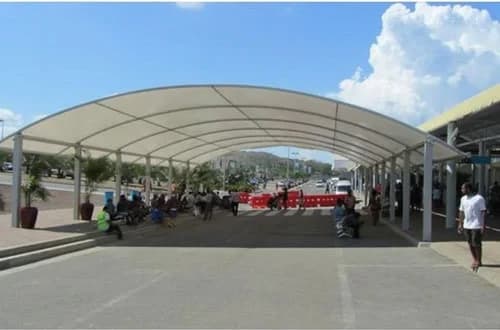
Unlike conventional roofing systems, tensile structures can be designed in a variety of shapes and configurations. This flexibility makes them suitable for both small installations and larger projects where conventional construction may not be the preferred solution.
What Is a Tensile Structure?
A tensile structure is a lightweight covered structure in which the fabric membrane is supported and held in tension by a structural framework. The supporting system may include steel columns, beams, cables and other structural components, depending on the design.
The membrane is shaped according to the required coverage and structural arrangement. The final form can range from simple curved canopies to more complex architectural designs.
Where Are Tensile Structures Used?
One of the main advantages of tensile structures is their versatility. They can be adapted to many types of spaces and applications.
Car Parking
Tensile parking structures are widely considered for residential buildings, housing societies, offices, commercial properties and industrial premises. They provide covered parking while allowing different layouts to be developed according to the available space.
Walkways & Passages
Tensile canopies can be used to provide covered pedestrian movement between buildings, entrances, parking areas and other sections of a property.
Commercial & Hospitality Spaces
Hotels, restaurants, resorts, shopping areas and commercial developments may use tensile structures for entrance canopies, outdoor seating, gathering areas and architectural features.
Industrial Applications
Factories, warehouses and industrial facilities can use tensile structures for selected outdoor covered areas, loading zones, passages and storage-related applications.
Residential & Community Spaces
Homes, apartment communities and housing societies can use tensile structures for parking, entrances, recreational areas and other outdoor spaces.
Why Is Tensile Design Important?
The appearance of a tensile structure is only one part of the design process. The structure needs to be planned around the site, intended use and required coverage.
Important factors can include the dimensions of the area, support locations, drainage, access, structural arrangement, fabric selection and local environmental conditions.
A well-planned design also needs to consider how people and vehicles will move around the structure. For parking projects, for example, column positions and vehicle circulation can have a significant effect on the overall layout.
Materials Used in Tensile Structures
A typical tensile structure consists of several interconnected components.
The supporting framework provides the main structural support and is commonly fabricated using suitable steel sections or other specified structural materials.
The fabric membrane forms the covered surface. Different fabric materials and specifications can be considered depending on the application, design and required performance.
Connections, cables, fittings and foundation elements also play an important role in transferring loads and maintaining the intended configuration of the structure.
The appropriate combination of materials should be selected based on the actual project rather than using the same specification for every installation.
Tensile Structures in India's Growing Construction Landscape
India's expanding residential developments, commercial properties, industrial projects and infrastructure facilities have created demand for practical outdoor covered spaces.
Tensile structures can be particularly useful where designers and property owners want to combine functionality with a more contemporary appearance. Their ability to cover open areas without creating the visual weight of conventional construction is one reason they are considered for a wide range of projects.
The growing use of organized parking, landscaped outdoor areas, pedestrian pathways and modern commercial developments is also creating more opportunities for tensile applications.
Choosing the Right Tensile Structure
There is no single design that works for every site. The appropriate solution depends on the purpose of the structure, available space, expected usage and site conditions.
Before starting a project, it is useful to establish:
The area that needs to be covered
Intended application
Required dimensions
Access and movement requirements
Existing structures and obstacles
Drainage requirements
Preferred appearance
Fabric and structural specifications
Installation conditions
Providing site photographs, measurements or an existing drawing can make the initial planning process easier.
The Future of Tensile Structures
As architects, developers and property owners continue looking for flexible ways to utilize outdoor spaces, tensile structures are likely to remain an important option for covered-space design.
Their combination of adaptable forms, lightweight construction and architectural appeal makes them suitable for applications ranging from everyday car parking to large commercial and public installations.
The key to a successful tensile project is not simply the appearance of the finished structure. Good planning, appropriate materials, practical design and proper execution all contribute to creating a structure that works well for its intended space.